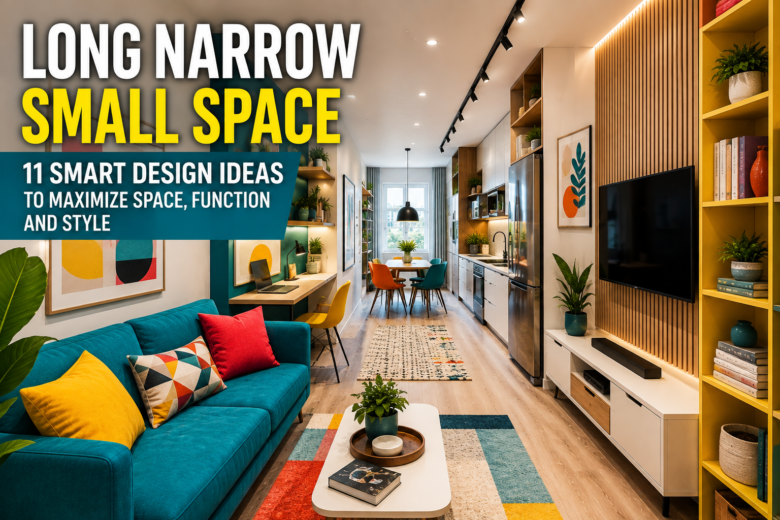
Turning an Awkward Long Space Into an Advantage
Designing a long narrow small space can feel challenging, but with the right layout, even the most awkward room can become comfortable, functional, and visually spacious.
A long, narrow room can be one of the most challenging spaces to design. At first glance, it may feel like there is not enough width for comfortable furniture, storage, or clearly defined living areas. However, with the right layout, a narrow space can become surprisingly functional, comfortable, and visually impressive.
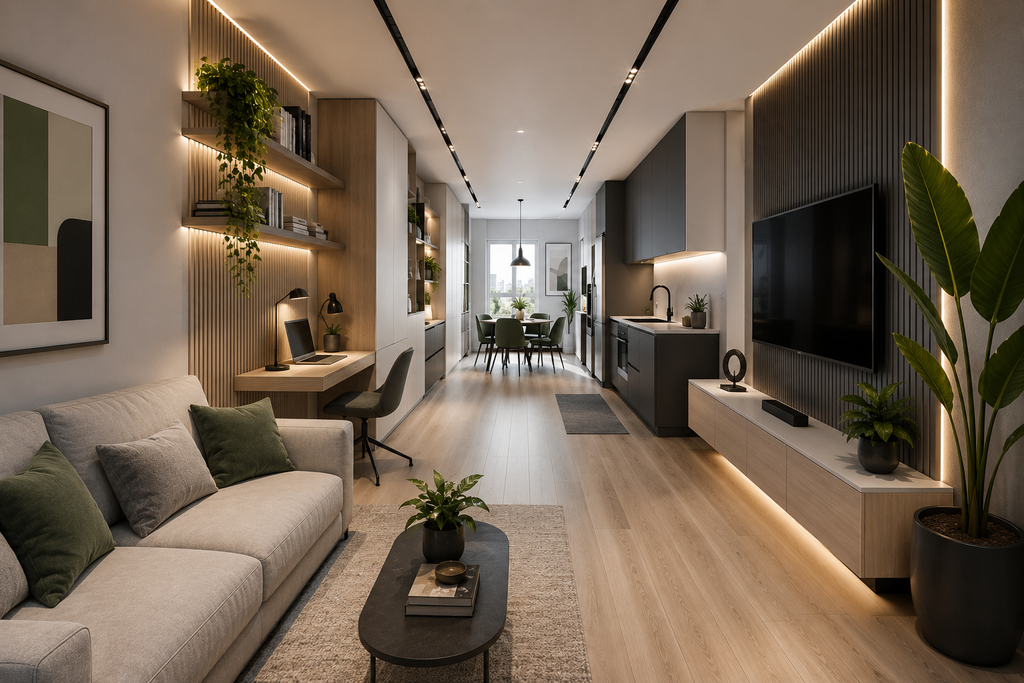
The secret is not trying to make the room behave like a traditional square space. Instead, the length of the room should become part of the design. By dividing the space into functional zones, choosing furniture with the correct proportions, taking advantage of vertical storage, and maintaining clear pathways, even a very narrow room can feel organized and spacious.
One of the biggest mistakes people make in long spaces is placing most of the furniture against the walls without considering how each section of the room will actually be used. This often creates an empty corridor effect. A better approach is to think of the room as several connected mini-zones. One section might become a compact living area, another a workspace, and another a dining or storage area.
Color and lighting also play an important role. Light walls, consistent flooring, strategically positioned mirrors, and several sources of light can visually widen the room and prevent the far end from feeling dark or disconnected. Furniture with exposed legs and slim profiles can further improve the sense of openness.
The goal is not simply to fit more things into a small space. Good small-space design is about making every element earn its place. When furniture, storage, lighting, and circulation work together, a long and narrow room can become one of the most distinctive and efficient areas of a home.
- Divide the Long Space Into Functional Zones
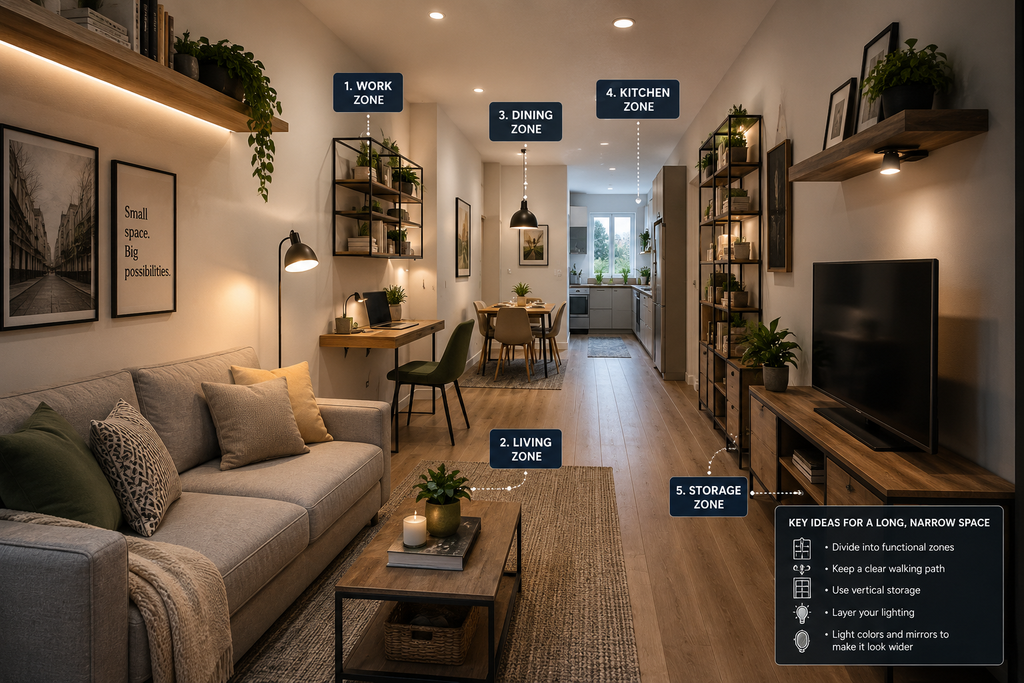
One of the most effective ways to organize a long and narrow small space is to stop thinking of it as one single room. Instead, divide it visually into several functional zones. This creates order and makes the entire space feel intentional rather than looking like a long hallway filled with furniture.
For example, the area closest to a window can become a small home office where natural light improves comfort during the day. The central section can work as a living area with a compact sofa, a small coffee table, and wall-mounted storage. At the opposite end, you could create a dining corner, reading area, or additional storage zone depending on your needs.
You do not necessarily need walls or large room dividers to separate these areas. Rugs, lighting, furniture placement, shelving, and even subtle changes in decoration can visually define each zone without reducing the available space. An open bookshelf, for instance, can provide storage while creating a gentle separation between a living area and a workspace.
- Choose Slim Furniture for a Long Narrow Small Space
Furniture selection becomes especially important in a long narrow small space. Large sofas, oversized tables, and deep cabinets can quickly block circulation and make the room feel much smaller than it actually is. Instead, look for furniture with slim proportions and enough open space underneath to keep the floor visible.
A narrow sofa positioned along one wall can provide comfortable seating without dominating the room. Small nesting tables can replace a traditional coffee table and can be separated when needed. Wall-mounted desks are another excellent option because they provide a functional work surface without requiring bulky legs or cabinets underneath.
Whenever possible, choose multifunctional furniture. A storage bench can provide seating while hiding everyday items. An ottoman can serve as a footrest, additional seat, or small table. A console table can function as a workspace during the day and a decorative surface at night.
Long Narrow Small Space: Final Design Tips
- Keep a Clear Path From One End to the Other
Good circulation is essential in any small home, but it becomes even more important in a long room. There should be a clear and comfortable path that allows you to move from one end of the space to the other without constantly walking around furniture.
Avoid placing large pieces directly in the center of the main walkway. Instead, arrange furniture so that movement follows one consistent route through the room. This simple decision can dramatically change how spacious the area feels.
The objective is to create a room that feels easy to use. When you can walk naturally through the space without obstacles, the room immediately feels more organized, larger, and more comfortable.
- Use Vertical Storage to Save Valuable Floor Space
When the room is narrow, every centimeter of floor space matters. Instead of adding several wide cabinets or storage units, take advantage of the walls. Vertical storage allows you to organize more belongings while keeping the walking area open and comfortable.
Tall shelving units, floating shelves, wall-mounted cabinets, and narrow bookcases can provide plenty of storage without overwhelming the room. The key is to distribute these elements carefully instead of covering every wall from floor to ceiling. Leaving some empty wall space gives the eyes a place to rest and prevents the room from feeling crowded.
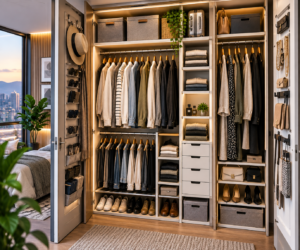
Storage can also become part of the decoration. Attractive boxes, baskets, books, plants, and a few carefully selected objects can transform simple shelves into a visually interesting feature. Closed storage is particularly useful for items that could make the room appear cluttered.
- Make the Room Look Wider With Simple Visual Tricks
A long narrow small space can feel wider without making any structural changes. One of the easiest strategies is to use light and neutral colors on the walls. Soft whites, warm beige, light gray, and similar shades reflect more light and can create a greater sense of openness.
Mirrors are another powerful tool. Instead of placing a mirror at the far end of the room, consider positioning a large mirror on one of the longer walls. It can reflect the opposite side of the room and visually increase its width.
The direction of certain decorative elements can also influence how we perceive the room. A rug placed across the width rather than emphasizing the length can help interrupt the corridor effect. Artwork arranged horizontally can produce a similar result.
Another useful technique is creating a focal point on one of the shorter walls. An attractive piece of artwork, a textured wall, a plant arrangement, or a carefully designed storage feature can draw attention across the room instead of allowing the eye to focus exclusively on its length.
- Create Layers of Light Instead of Using Only One Ceiling Lamp
Lighting can completely change the atmosphere of a narrow room. Relying on a single ceiling fixture often leaves some areas too bright and others dark, emphasizing the unusual proportions of the space.
A better solution is to combine several types of lighting. Ceiling lights can provide general illumination, while wall sconces, floor lamps, table lamps, or LED lighting beneath shelves can illuminate individual zones. This creates depth and makes every section of the room feel useful and connected.
Natural light should also be protected whenever possible. Avoid placing tall or bulky furniture directly in front of windows. Lightweight curtains can provide privacy while allowing daylight to travel deeper into the room.
At night, warm and strategically distributed lighting can make a small space feel cozy rather than confined. The result is a room that appears more balanced, inviting, and visually spacious.
- Use Multifunctional Furniture to Make Every Meter Count
In a long narrow small space, furniture should do more than simply fill the room. Whenever possible, choose pieces that can perform two or even three functions. This reduces the amount of furniture you need and helps maintain the clear walking path that is essential in an elongated layout.
A storage bench, for example, can provide seating while also hiding blankets, shoes, books, or other everyday items. A compact dining table can double as a workspace, while nesting tables can be separated when guests arrive and stacked together when additional floor space is needed.
Wall-mounted and folding furniture can be especially useful. A fold-down desk can create a comfortable work area during the day and almost disappear when it is no longer needed. Similarly, extendable dining tables allow a small household to maintain an open layout while still having enough space to entertain visitors occasionally.
Before purchasing anything, consider not only the dimensions of the furniture but also the space required to comfortably move around it. In a narrow room, a difference of just a few inches can significantly improve circulation.
- Avoid the “Hallway Effect”
One of the biggest design challenges in a long room is preventing it from looking and feeling like a corridor. Placing identical furniture along both long walls can reinforce the length of the space and make it appear even narrower.
Instead, create visual variation. Combine furniture of different heights, introduce plants or artwork at strategic points, and use rugs to establish individual zones. You can also position certain smaller pieces perpendicular to the long walls when there is enough room to do so without blocking circulation.
Another effective strategy is to make the far end of the room visually interesting. A beautiful piece of artwork, an accent chair, a compact reading corner, or a collection of plants can create a destination for the eye. This changes the perception of the room from a simple passageway into a sequence of purposeful spaces.
- Keep the Design Consistent From Beginning to End
Although creating separate zones is important, the entire room should still feel connected. Using too many colors, furniture styles, or different materials can make an already small space appear fragmented and chaotic.
Choose a simple color palette and repeat a few materials throughout the room. For example, if you use light wood in the living area, introduce the same or a similar wood finish in the workspace or dining zone. Repeating black metal details, fabrics, plants, or decorative elements can also visually connect different sections.
The result should feel like one thoughtfully designed home with several functional areas, rather than several tiny rooms competing for attention.
- Common Mistakes to Avoid in a Long and Narrow Space
Even a well-planned long narrow small space can feel uncomfortable when a few basic design principles are ignored. One of the most common mistakes is choosing furniture that is simply too large for the width of the room. A beautiful oversized sofa or deep storage cabinet may look attractive in a showroom, but in a narrow home it can reduce circulation and make the entire area feel crowded.
Another mistake is pushing every piece of furniture against the walls. Although this might seem like the easiest way to gain floor space, it can actually emphasize the corridor shape of the room. Instead, use furniture strategically to create defined zones while preserving a comfortable pathway.
Too much decoration can also become a problem. Small rooms benefit from personality, but covering every shelf, wall, and surface with decorative objects creates visual noise. Choose fewer pieces that have a clear purpose or add genuine character to the space.
Dark corners should also be avoided. When the far end of a long room receives little natural light, the space can appear smaller than it really is. Additional lamps, mirrors, lighter surfaces, and carefully positioned lighting can help create a brighter and more balanced environment.
Finally, avoid sacrificing functionality just to make the room look larger. A minimalist space is not successful if it is uncomfortable to live in. The best layout creates a balance between open space, practical storage, comfortable furniture, and personal style.
- Small Details That Can Make a Big Difference
Once the main furniture is positioned correctly, small design decisions can dramatically improve the final result. Curtains installed close to the ceiling can make the walls appear taller, while furniture with visible legs allows more of the floor to remain visible and creates a lighter appearance.
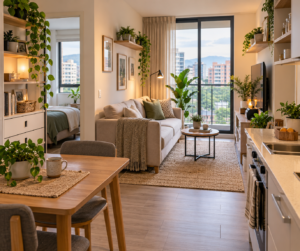
Plants can introduce color and life without requiring major changes. Tall, narrow plants are particularly useful because they add vertical interest while occupying relatively little floor space. Smaller plants can be placed on floating shelves or furniture.
Keeping cables hidden, maintaining clear surfaces, and organizing frequently used objects inside attractive storage solutions can also make the room feel calmer and more spacious.
Remember that a successful small-space design does not require expensive furniture or a complete renovation. Often, changing the position of existing furniture, removing unnecessary pieces, improving lighting, and organizing storage can completely transform the way a room feels.
Conclusion: Turn the Length of the Room Into Its Greatest Advantage
A long narrow small space does not have to be a difficult or limiting area. Its unusual proportions can actually become one of its most interesting characteristics when the layout is planned correctly.
Start by identifying the activities that need to happen in the room and create clear functional zones around them. Protect the main walking path, choose slim and multifunctional furniture, take storage upward instead of outward, and use lighting, mirrors, colors, and decoration to visually balance the proportions.
Most importantly, resist the temptation to fill every available corner. Leaving intentional empty space is just as important as choosing the right furniture. It allows the room to breathe and makes each functional area easier to recognize and enjoy.
With thoughtful planning, even a very long and narrow room can become a comfortable living area, productive workspace, dining zone, and organized storage solution without feeling overcrowded.
The dimensions may be small, but the possibilities do not have to be.